
Address
1235 Fagan Road, Batavia, IL
Price
$ 700,000
Property Attributes
- MLS#12728719
- TypeSingle Family
- Listing Status Active
- CountyKANE
- CityBatavia
- AreaBatavia
- NeighborhoodHarvell Farms
- Zip60510
- Style
- Year Built1992
- Taxes$ 13884
- Price$ 700,000
- Bedrooms5
- Full Bathrooms2
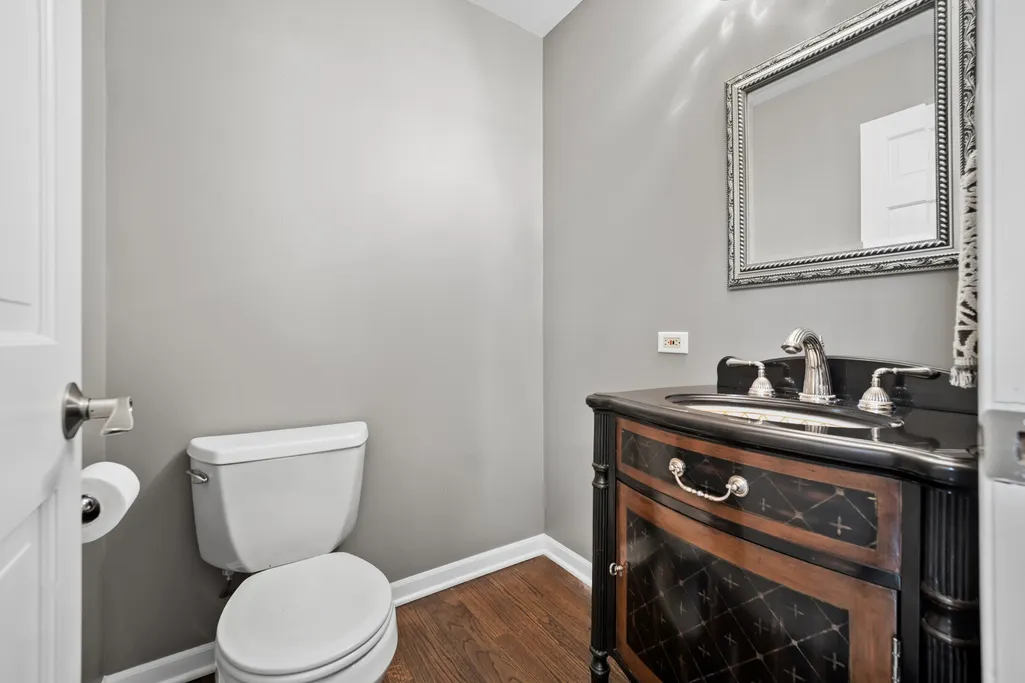
- Half Bathrooms2
- Sqr Footage3312
- Lot Size0.253 Acres
Data Source:
Midwest Real Estate Data (MRED)
Property Description
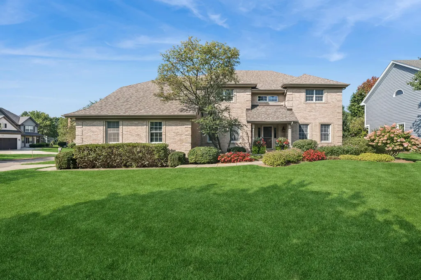
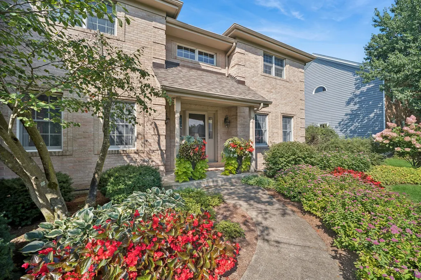
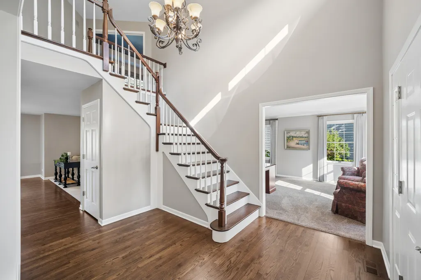
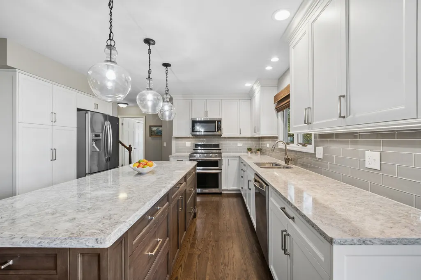
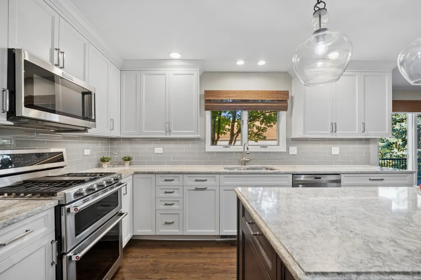
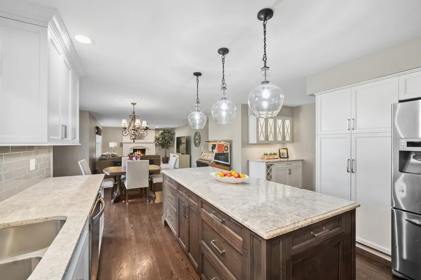
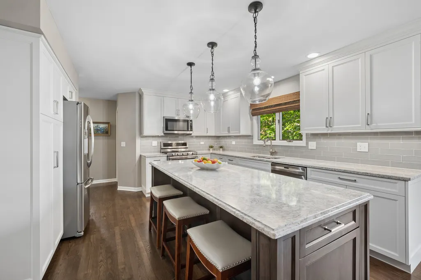
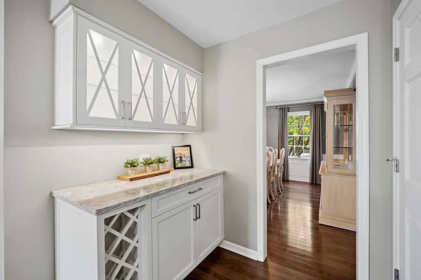
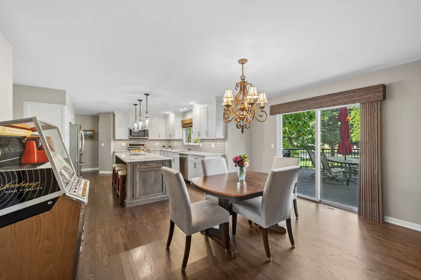
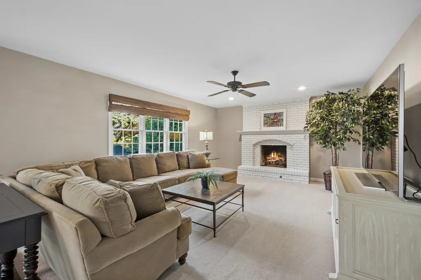
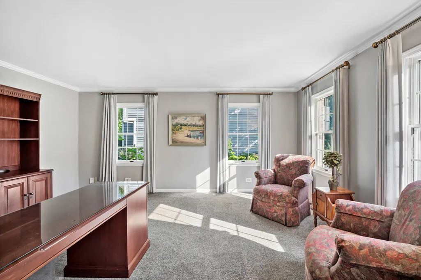
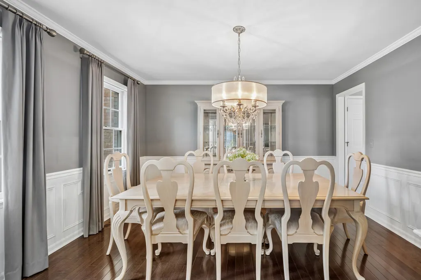
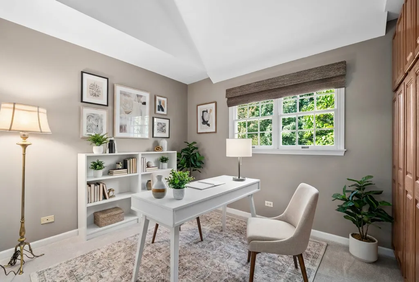
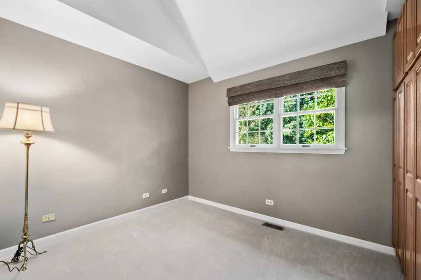
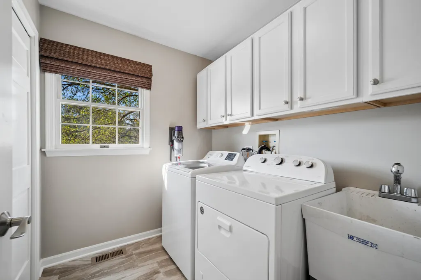
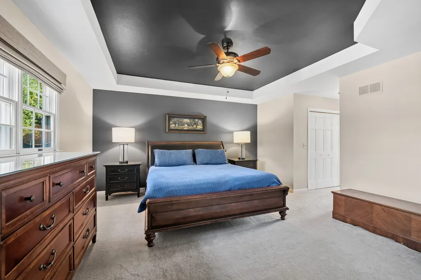
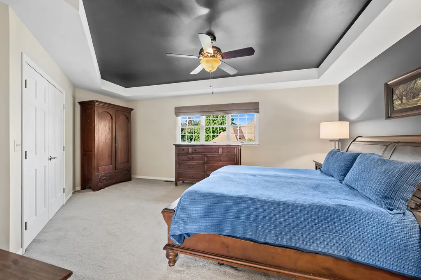
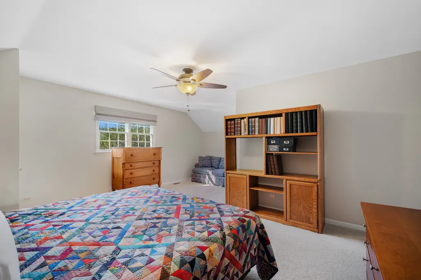
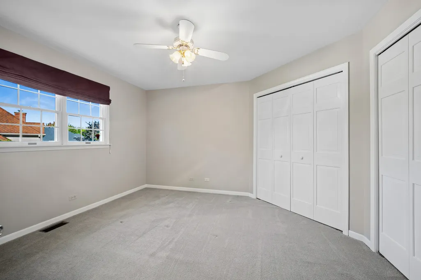
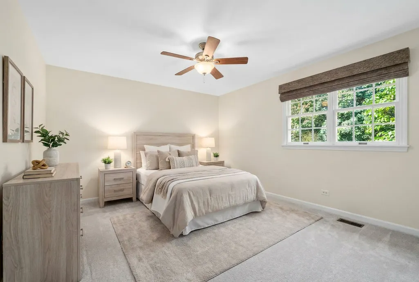
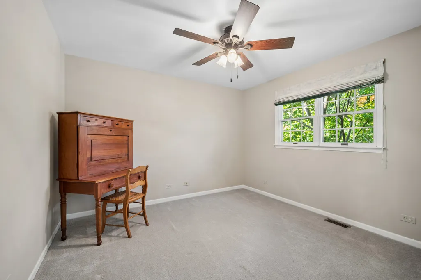
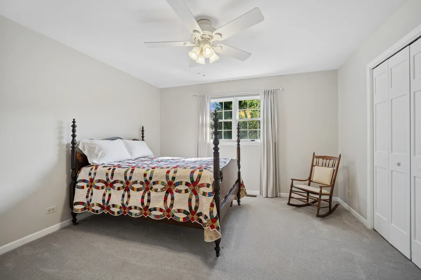
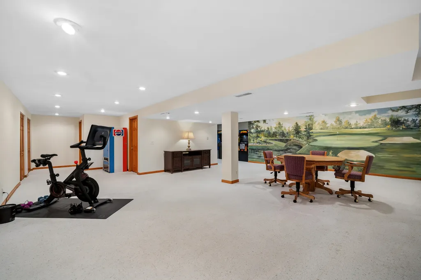
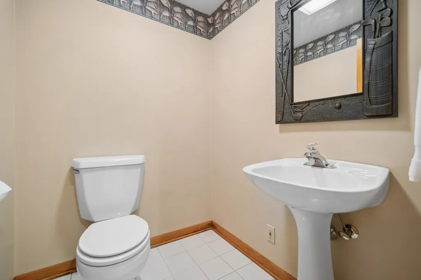
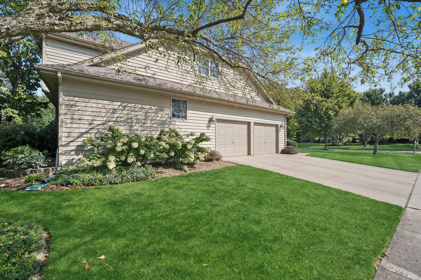
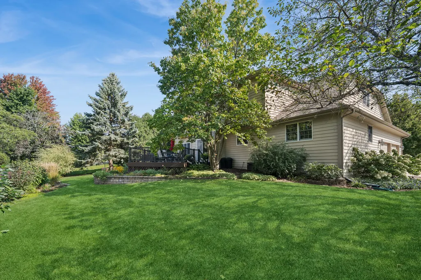
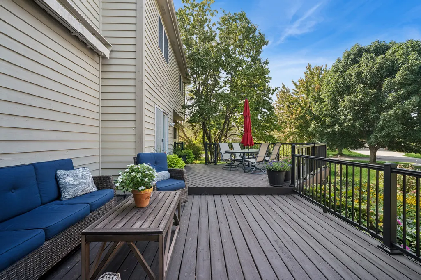
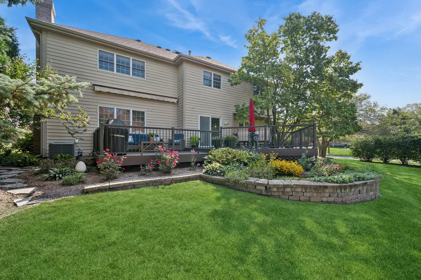
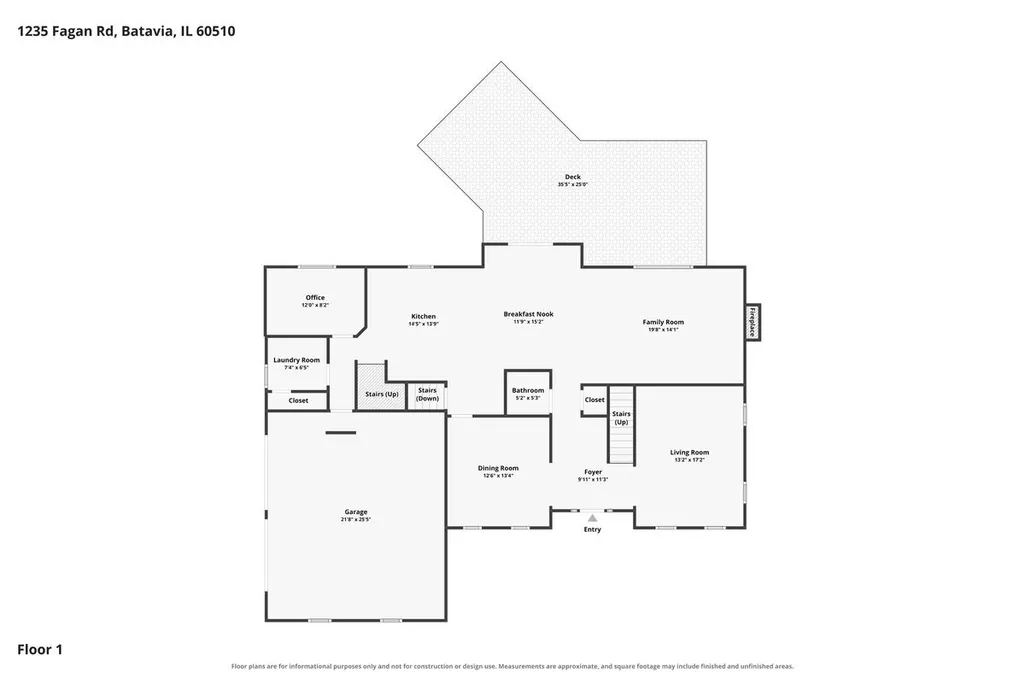
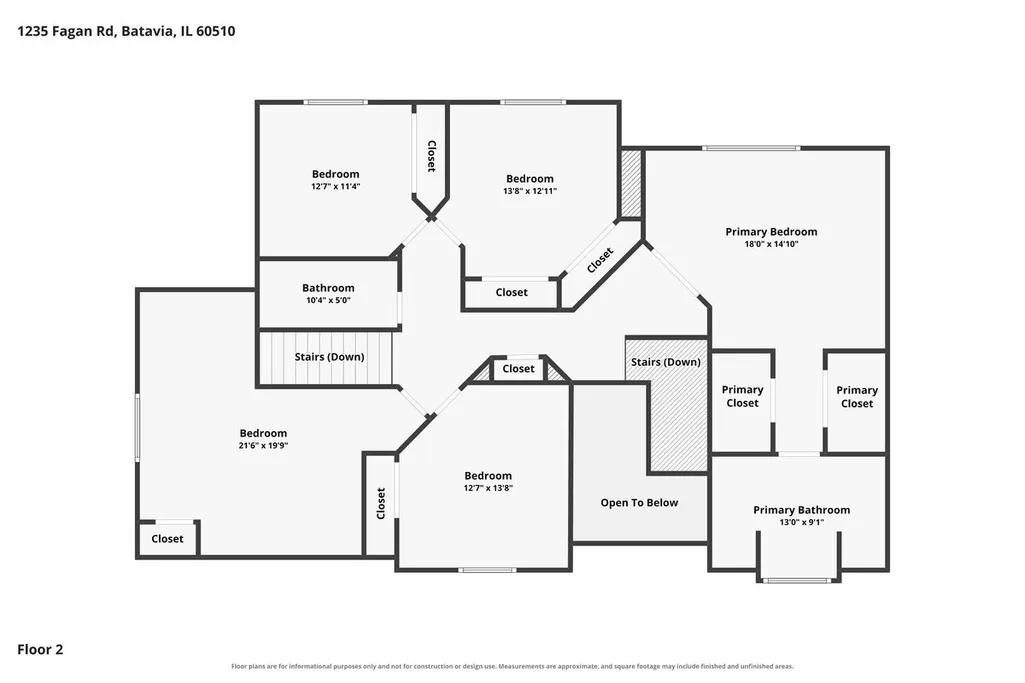
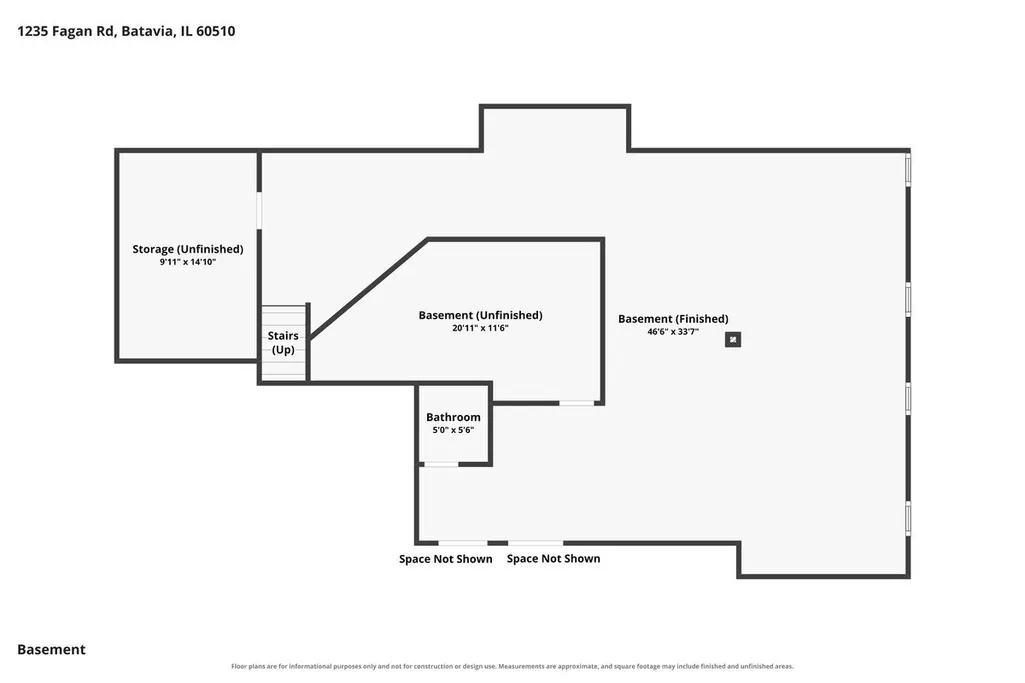
Welcome to this beautifully maintained brick and cedar home offering space, flexibility, and an exceptional floor plan! Step through the covered front porch into a bright, impressive two-story foyer and discover a home designed for both everyday living and entertaining. The main level features an open-concept layout connecting the beautifully updated kitchen, eating area, and family room. The kitchen is a true standout with a large island, abundant cabinetry, and a convenient butler's pantry connecting to the dining room. In addition to the formal living and dining rooms, a versatile flex room provides the perfect space for a home office, playroom, den, or whatever fits your lifestyle. A main-level laundry room adds everyday convenience. Upstairs, you'll find a rare and highly desirable **TRUE FIVE-BEDROOM WITH ALL FIVE BEDROOMS ON THE SECOND LEVEL**. The generously sized bedrooms offer excellent closet and storage space. Two stairwells provide convenient access to the second floor-one from the foyer and another from the back hallway. And there's even more! The finished basement provides additional living and recreation space along with a half bath, giving you room to spread out, entertain, or create a dedicated hobby or workout area. Outside, the beautifully landscaped yard looks professionally maintained-and remarkably, it's all been cared for by the homeowner. The pride of ownership throughout this property is evident. This is a move-in-ready home that offers the space, layout, storage, updates, and flexibility today's buyers are looking for. Location can't be beat - close to expressways, shopping, entertainment and parks! All this plus Batavia schools!! Five bedrooms, multiple living spaces, a finished basement, an updated kitchen, and exceptional outdoor maintenance-this home truly offers it all! Original owners have maintained the home beautifully but are looking for an as-is sale. See Home Highlights under additional information.
| Elementary School | Middle School | High School |
|---|---|---|
| Alice Gustafson Elementary Schoo | Sam Rotolo Middle School Of Bat | Batavia Sr High School |
| Price History | |
|---|---|
| 8/29/2026 | Listed $700,000 |
General Features
| Living Area | 3312 |
|---|---|
| Sewer | Public Sewer |
| Heating | Natural Gas,Forced Air |
| Cooling | Central Air |
| Possession | Closing |
| Roof | Asphalt |
| Appliances | Double Oven,Microwave,Dishwasher,Refrigerator,Washer,Dryer,Disposal,Stainless Steel Appliance(s),Water Softener,Humidifier |
| Garage Spaces | 2.5 |
| Association Fee Includes | None |
| Construction Materials | Brick,Cedar |
| Year Built | 1992 |
| Township | Batavia |
| Tax Year | 2025 |
| Ownership | Fee Simple |
| Community Features | Curbs,Sidewalks,Street Lights |
| Assoc Fee Paid Per | Not Applicable |
| County | Kane |
| New Construction | No |
| Property Type | Residential |
| Contingency | House to Sell (24 Hr Kick-out) |
| Subdivision Name | Harvell Farms |
| Total Rooms | 11 |
| Full Baths | 2 |
| Status | Active |
| Directions | Main Street to Millview Dr (South) to Towne (East) to Fagan (South) |
| High School | Batavia Sr High School |
| City | Batavia |
| High School District | 101 |
| MLS Area | Batavia |
| Elementary School | Alice Gustafson Elementary Schoo |
| Tax Annual Amount | 13884 |
| Middle/Junior High School | Sam Rotolo Middle School Of Bat |
| Virtual Tour | https://www.zillow.com/view-imx/a351501a-9ff6-413d-957d-1fc2f0c657b0?setAttribution=mls&wl=true&initialViewType=pano&utm_source=dashboard |
| Standard Status | Active |
| Middle/Junior School District | 101 |
| Elementary School District | 101 |
| Property Type | Detached Single |
Interior Features
| Interior Amenities | Vaulted Ceiling(s),Built-in Features,Walk-In Closet(s) |
|---|---|
| Basement | Partially Finished,Full |
| Flooring | Hardwood |
| Total Fireplaces | 1 |
| Fireplace Features | Gas Log,Gas Starter |
| Half Baths | 2 |
| Laundry Features | Main Level,Sink |
| Total Bedrooms | 5 |
| Room Type | Office,Recreation Room,Utility Room-Lower Level,Storage,Bedroom 5 |
| LivingAreaSource | Other |
| Total Baths | 4 |
| Bedrooms Possible | 5 |
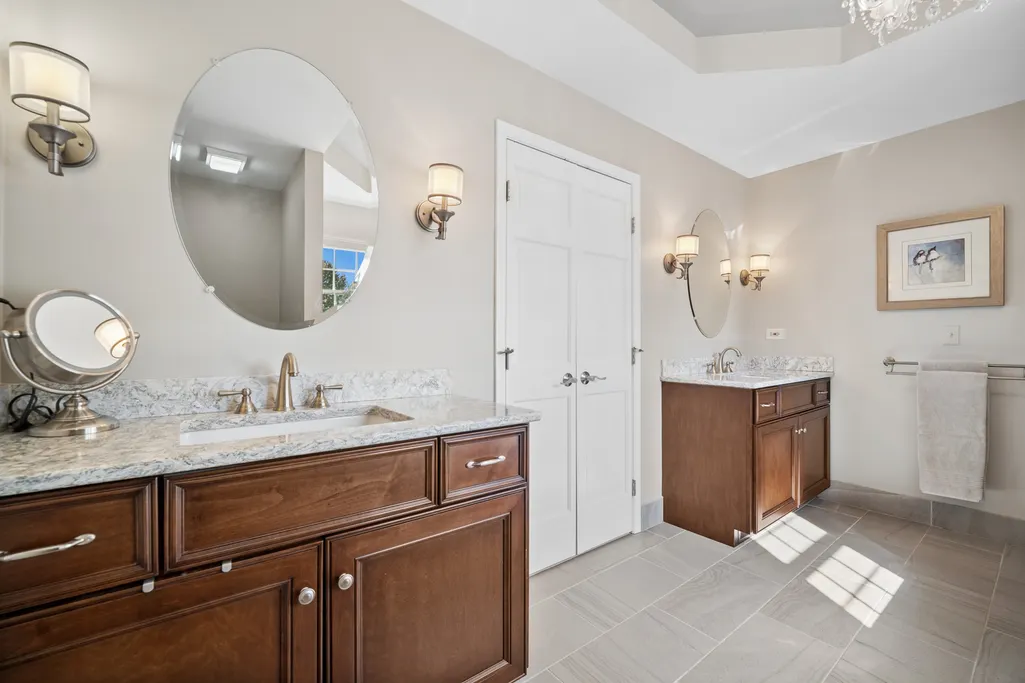
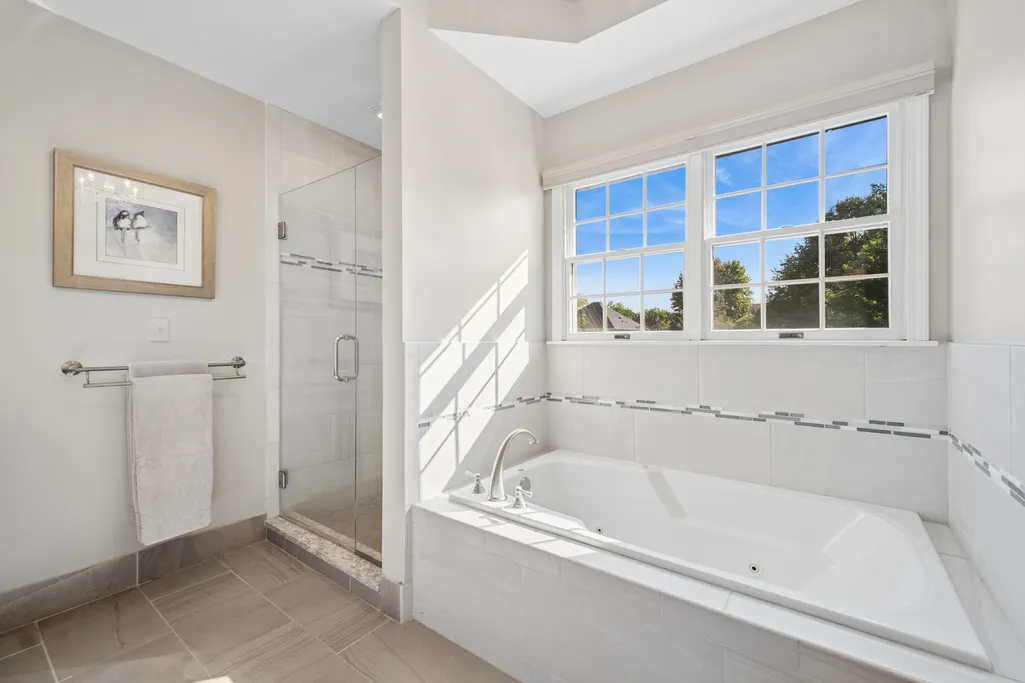
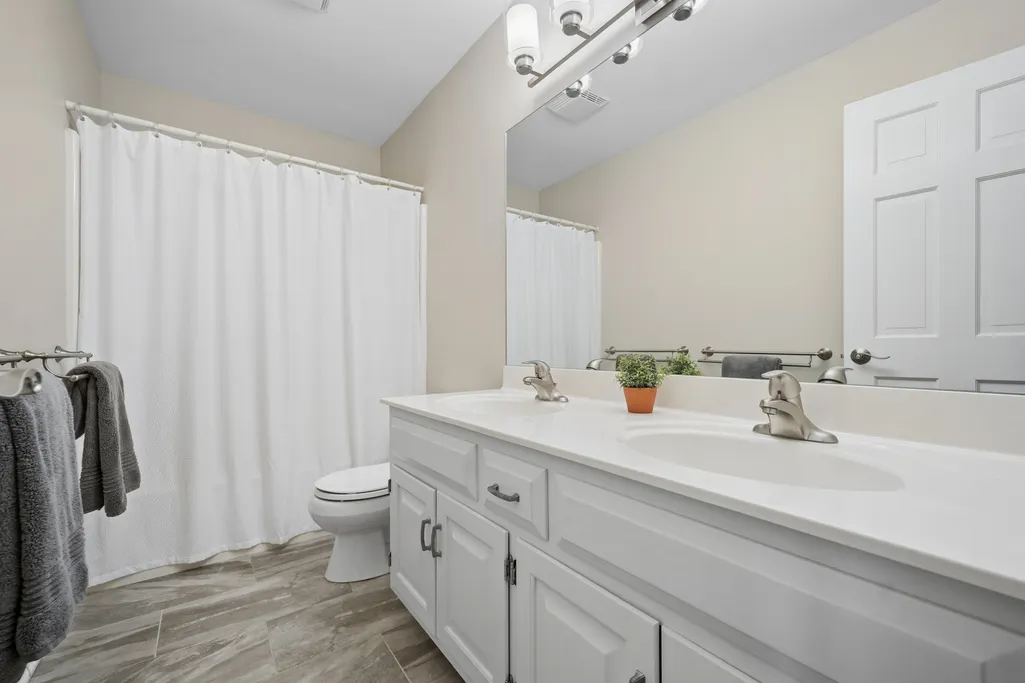
| Bathroom | Separate Shower,Double Sink,Soaking Tub |
Exterior Features
| Parking Features | Concrete,Garage Door Opener,Yes,Garage Owned,Attached,Garage |
|---|---|
| Water Source | Public |
| Total Parking | 2.5 |
| Foundation Details | Concrete Perimeter |
| Lot Dimensions | 119 X 90 X 120 X 94 |
| BuyerOfficeFax | (312) 733-6865 |
| Lot Size Acres | 0.253 |
| Waterfront Y/N | No |
| Other Equipment | Water-Softener Owned,CO Detectors,Ceiling Fan(s),Fan-Whole House,Sump Pump,Sprinkler-Lawn,Backup Sump Pump; |
Amenities
- Foreclosure
- Views
- Short Sale
- New Construction
- Adult 55+
- Lease To Own
- No HOA Fees
- Furnished
- Primary On Main
- Air Conditioning
- Seller Finance
- Green
- Fixer Upper
- Horse
- Golf
- Fireplace
- Deck
- Garage
- Basement
- Pool
Property vs Single Family Average in 60510
Price
Taxes
Year Built
Visits

